 Ferndale
 Board & Batten Is a System, Not Just a Look
Board and batten has become one of the most requested exterior styles in Whatcom County, and it's easy to see why — the vertical lines read as modern farmhouse, craftsman, or coastal Pacific Northwest depending on the trim and color choices around it. But board and batten is not a single product you order off a shelf. It's an assembly: a field panel (or overlapping boards), vertical battens covering the seams, flashing behind every joint, and fasteners driven at the right depth into the right substrate. Get the assembly right and it's one of the most durable, low-maintenance exteriors you can put on a house in this climate. Get it wrong — wrong batten spacing, no rainscreen gap, caulk doing a flashing's job — and you've built a wall that traps water behind an attractive face.
We install this style exclusively in James Hardie fiber cement because the vertical-board look lives or dies on dimensional stability. Wood-based panels move with humidity; in a county that gets over 100 inches of rain a year along the foothills and heavy seasonal moisture off the Strait of Georgia, that movement telegraphs into cracked caulk lines and gapped battens within a few seasons.
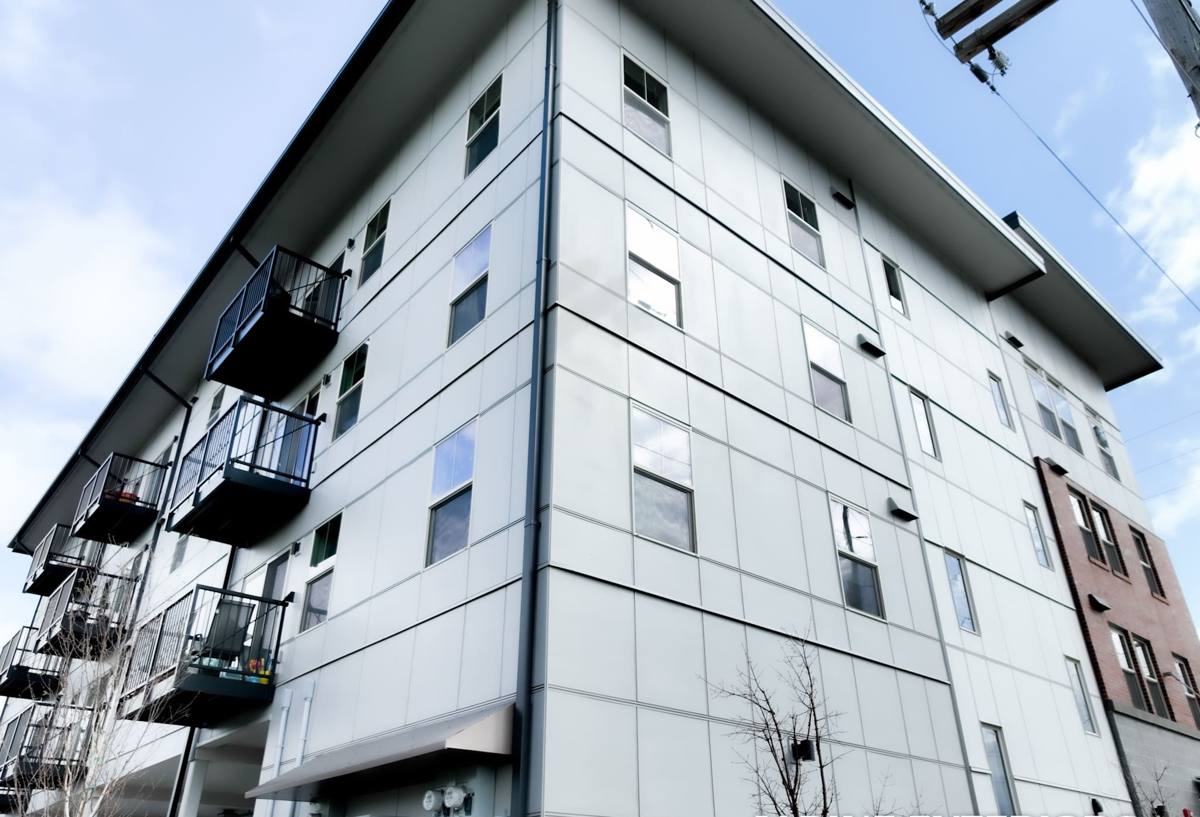
The Two Ways to Build It, and Why We Use One of Them
There are two common approaches to board and batten in fiber cement, and the difference matters:
- Panel and batten: Large HardiePanel sheets form the field, with vertical battens fastened over the seams and at regular intervals. Fewer horizontal joints, faster water-shedding, cleaner lines.
- Board-on-board: Individual boards (often Hardie Artisan or HardieTrim stock) installed with a reveal, then a narrower board or batten centered over each gap. More texture and shadow line, closer to a traditional carpentry look.
Both are legitimate methods and both are Hardie-engineered systems when done correctly — the right choice usually comes down to the architectural style of the house and the width of reveal the homeowner wants. What we won't do is build board and batten out of a general-purpose lap siding panel that wasn't designed for vertical installation, or use non-Hardie trim boards behind Hardie battens. Mixing substrates behind a single wall plane is one of the most common causes of mismatched expansion and premature caulk failure.
Where the Rainscreen Gap Comes In
Every board and batten installation we do includes a drainage gap behind the panel — typically furring strips or a purpose-built rainscreen product — rather than fastening the panel directly against the weather-resistive barrier. In a dry climate that gap is a nice-to-have. On the Whatcom coast, where driving rain off the Strait pushes water sideways into wall assemblies during winter storms, it's the difference between water draining out and water sitting against the sheathing.
The James Hardie Products in a Ferndale Board & Batten Job
James Hardie builds its fiber cement in climate-specific formulations called HZ10 and HZ5. Whatcom County sits in the HZ10 zone, engineered for high-moisture, freeze-and-thaw-adjacent Pacific Northwest conditions, with additives that resist moisture intrusion and cracking better than a generic national formulation. For a board and batten wall, that typically means:
| Component | Typical Hardie Product | Role in the Assembly |
|---|---|---|
| Field panel | HardiePanel Vertical Siding | Primary weather barrier, smooth or stucco-textured |
| Vertical battens | HardieTrim boards | Cover seams, create shadow lines, add rigidity at joints |
| Board-on-board option | Hardie Artisan or HardieTrim | Individual boards with reveal for a heavier, custom look |
| Corners and window trim | HardieTrim boards | Consistent reveal and clean terminations at openings |
| Finish | ColorPlus factory finish | Baked-on color and clear coat, matched across panel and trim |
The ColorPlus piece matters more on board and batten than on standard lap siding because the vertical battens and field panel need to be color-matched pieces of the same finish batch — a field-painted touch-up on one component next to a factory finish on another will weather differently and show a visible line within a couple of years.
Why Fastening and Spacing Decide How This Ages
Board and batten fails, when it fails, almost always at the fastener and the seam — not in the material itself. Hardie publishes specific fastener spacing, batten width tolerances, and minimum overlap requirements for vertical installations, and they're stricter than what's typical for horizontal lap siding because vertical panels carry more wind load per fastener line and shed water differently. Correct installation means:
- Battens wide enough to fully cover the panel seam with margin on both sides — not just enough to look centered
- Fasteners set to the manufacturer's specified depth, not overdriven (which cracks the board at the fastener) or underdriven (which lets the panel move and eventually splits siding around the head)
- A minimum clearance between the bottom of the siding and grade, decking, or roofing — a common shortcut on board and batten around porches and lower walls
- Z-flashing or equivalent at every horizontal transition, not caulk alone
- Rainscreen gap maintained continuously, not skipped around windows and doors where it's harder to detail
None of this is visible once the house is finished, which is exactly why it's worth asking a contractor directly how they handle each item before signing anything.
What Salt Air and Moss Season Do to a Vertical Exterior
Ferndale's position near the Strait of Georgia means homes here deal with a mix most inland Washington siding never sees: salt-laden air, near-constant winter moisture, and long stretches of shade and dampness on north- and west-facing walls that feed moss and algae growth. Board and batten's vertical lines actually help here compared to horizontal lap — water runs down the face faster instead of pooling on horizontal ledges — but the battens themselves create more shadowed, slower-drying surface area than a flat wall. Fiber cement doesn't feed mold or rot the way wood-based trim does, and Hardie's factory finish resists the salt-air fading that shows up on field-painted trim within a few years along the coast. Homeowners moving from cedar board and batten to Hardie in this area consistently tell us the maintenance drop-off — no annual moss treatment on soft trim, no re-caulking split boards — is the biggest practical change they notice.
Cost Factors Worth Understanding Before You Ask for Quotes
Board and batten generally costs more per square foot than standard lap siding, and it's worth knowing why so a quote makes sense to you:
| Factor | Why It Affects Price |
|---|---|
| Batten quantity | More individual pieces to cut, fasten, and finish than a single lap course |
| Reveal width chosen | Narrower reveals mean more battens per wall, more labor hours |
| Rainscreen detailing | Furring or drainage mat adds material and installation time behind every panel |
| Board-on-board vs panel | Board-on-board is more labor-intensive than panel-and-batten |
| Wall complexity | Dormers, bump-outs, and multiple roof transitions multiply flashing detail work |
Be cautious of a bid that's dramatically lower than others for the same square footage and product line — it's usually a sign the rainscreen gap, the flashing detail, or the fastener spacing is being shortcut to save labor hours, and those are exactly the things you can't see or fix after the wall is closed up.
Questions Worth Asking Before You Hire
- Will you install a rainscreen gap behind the panel, or fasten directly to the weather barrier?
- Which Hardie product line and HZ zone rating will you use for this house?
- Are the battens and field panel from the same ColorPlus finish batch?
- What's your fastener spacing and depth spec, and is it Hardie's published standard?
- How do you flash horizontal transitions — window heads, porch roofs, belly bands?
- Are you a Hardie-certified or preferred installer, and can you show recent local board and batten work?
A contractor who answers these specifically and without hesitation has done this enough times to know why each one matters.
Warranty Behind the Installation
James Hardie backs its siding products with a non-prorated limited warranty and the ColorPlus finish with its own separate coverage, both transferable to a subsequent homeowner within the coverage terms — a meaningful detail if you plan to sell within the warranty period. That manufacturer warranty is only as good as the installation underneath it, though, which is why we pair it with our own workmanship coverage on the assembly itself, including flashing and fastening. If you're comparing bids, ask each contractor to put both warranties — product and labor — in writing.
If you're weighing board and batten for a home in Ferndale or elsewhere in Whatcom County, we're happy to walk the exterior with you, talk through panel-and-batten versus board-on-board for your specific architecture, and put together a free, no-pressure estimate.