 Ferndale
 Board & Batten Made for the Sumas Landscape
Board and batten has a long history in farm country, and Sumas still looks the part — open fields, older farmhouses, barns, and newer homes built to echo that same rural character. The style is simple: wide vertical panels run up the wall, and narrower strips called battens cover the seams between them. The result is a strong, clean vertical line that reads as classic farmhouse on a gable end and modern on a contemporary build, which is part of why it keeps showing up on new construction and remodels alike throughout this part of Whatcom County.
What most homeowners don't realize until they're comparing bids is that board and batten is less forgiving than standard lap siding. Every seam the battens cover is a potential water path, and the material underneath those battens has to hold up to decades of exposure without the horizontal overlap that sheds water automatically on lap siding. Get the material and the detailing right, and board and batten is one of the most durable, best-looking options available. Get it wrong, and the same style that looks great on day one becomes a maintenance headache within a few years.
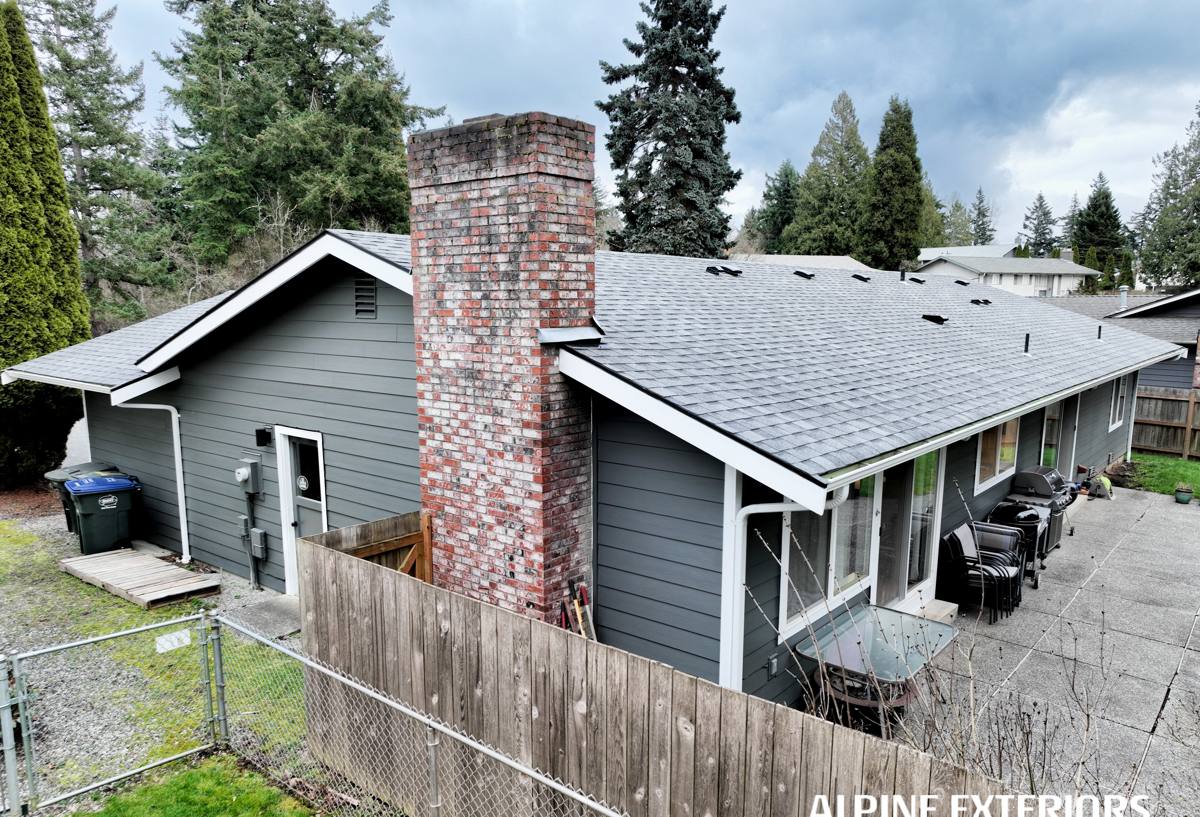
What Whatcom County Weather Does to Vertical Siding
Sumas sits inland from the water, but it doesn't escape the marine weather pattern that defines this corner of Washington. The same prevailing systems that bring salt-laden air off the Strait of Georgia and Puget Sound push inland on a regular basis, so homes here deal with the same corrosive, moisture-heavy air that coastal Whatcom County properties do — just at a slightly lower dose. Add in the driving rain that comes through in long fall-to-spring stretches, and the humidity that settles in the Nooksack valley and lingers under tree cover, and you've got a climate that is genuinely hard on exterior building materials.
Board and batten construction has specific exposure points that this climate targets:
- Horizontal butt joints where one course of panel ends and the next begins — every one of these needs proper flashing or it becomes an entry point for water.
- The shadow gap under each batten, which holds moisture and organic debris longer than a flat wall surface. That's exactly the kind of microclimate moss spores need to take hold.
- North-facing and shaded walls, common on lots with mature trees or fence lines close to the house, where surfaces stay damp for days after a storm passes.
None of this means board and batten is a bad choice for a Sumas home. It means the material and the installation both have to be built for this climate specifically, not adapted from a drier region's specs.
Why the Material Under the Battens Matters
Board and batten has traditionally been done in solid wood, and more recently in vinyl. Both have real drawbacks in a climate like this one. Here's how the common options compare when the goal is a board and batten wall that still looks good in fifteen years, not just fifteen months:
| Material | Moisture & Rot Behavior | Finish Longevity | Fire Rating | Ongoing Maintenance |
|---|---|---|---|---|
| Solid wood (cedar, primed pine) | Absorbs moisture at end grain and seams; prone to rot without diligent upkeep | Field-applied paint fails faster in constant damp/shade | Combustible | Regular recoating, caulk inspection, and rot checks |
| Vinyl board and batten | Won't rot, but can warp, buckle, or gap at seams over time | Color is molded in, but fades unevenly and can't be refinished | Combustible, can deform near heat sources | Low, but seams and fasteners still need periodic checking |
| James Hardie fiber cement | Engineered to resist moisture absorption and won't rot | Factory-applied ColorPlus finish holds up well against fading and chipping | Non-combustible | Occasional washing; no repainting cycle required for most homeowners |
This is the core reason we only install James Hardie fiber cement for board and batten work. We've seen what happens to wood board and batten left unmaintained through a few wet Whatcom County winters, and we've seen vinyl profiles start to look tired at the seams well before a homeowner is ready to replace them. Fiber cement, installed correctly, is the one option that holds both its structure and its finish through this climate over the long haul.
The James Hardie System We Install
Board and batten isn't a single product — it's a system, and getting the look right without cutting corners on performance means using the pieces the way Hardie engineered them to work together:
- HardiePanel vertical siding in smooth or cedarmill texture forms the wide panels underneath the battens.
- HardieTrim boards are used as the battens themselves, fastened independently rather than just nailed through the panel below.
- ColorPlus Technology applies the finish in a factory setting with multiple baked-on coats, which is a big part of why the color holds up better than a field-painted finish in a climate this wet and shaded.
James Hardie also engineers its siding by climate zone rather than selling one universal product. The lines built for the wetter, cooler parts of the country — often referred to as the HZ5 product family — are what we use here, because a product engineered for a dry, hot climate simply isn't built to spend eight months a year damp.
What a Correct Board & Batten Installation Involves
Weather-Resistive Barrier and Flashing
Everything starts behind the panel. A continuous weather-resistive barrier and a drainage plane give any water that gets past the siding a way out instead of a way in. Every horizontal joint between panel courses gets flashed, and every window, door, and roof intersection gets detailed before a single piece of Hardie goes up. This step is invisible once the job is finished, which is exactly why it's the step that gets rushed on a lower-quality install.
Panel Layout and Fastening
HardiePanel has to be fastened into solid framing at the spacing Hardie specifies, with the correct nail set — driven flush, not overdriven, which can crack the panel or blow out the fastening hole and turn it into a weak point later. Manufacturer-specified clearances at the bottom of the wall, at grade, and at roof and deck intersections keep water moving away from the structure instead of wicking back into it.
Batten Spacing and Sealant
The battens themselves need their own fasteners into framing, not just a nail through the batten into the panel behind it. Just as important is knowing where not to caulk — some of the small gaps in a correctly detailed board and batten wall are there to let moisture drain and evaporate, and sealing them shut traps water instead of releasing it. This is one of the more common mistakes we see from crews that don't install board and batten regularly.
Our Process, Start to Finish
- Walk the property and inspect the existing siding and sheathing for signs of moisture damage before any work begins.
- Remove old siding and repair or replace any compromised sheathing underneath.
- Install a continuous weather-resistive barrier with flashing at every joint, window, door, and roofline.
- Install starter strips and HardiePanel vertical panels at the correct fastening pattern and clearances.
- Install HardieTrim battens over each seam, independently fastened into framing.
- Detail corners, trim, and penetrations, and finish with color-matched touch-up where needed.
- Final walkthrough with the homeowner and cleanup of the site.
What Affects the Cost of a Board & Batten Project in Sumas
We don't post fixed prices because board and batten costs vary more than lap siding does — the batten work alone adds labor time that a straight lap job doesn't have. These are the factors that actually move the number:
| Factor | Why It Matters |
|---|---|
| Home size and wall area | More vertical footage means more panels and, notably, more battens to fasten individually |
| Condition of existing siding and sheathing | Rot or moisture damage found during tear-off adds repair work before new siding goes on |
| Number of windows, doors, and corners | Each opening needs its own trim and flashing detail, which adds labor beyond flat wall coverage |
| Full-house versus accent application | Board and batten used only on a gable or entry feature costs less than covering an entire elevation |
| Access and site conditions | Rural lots, outbuildings, and longer driveways can affect staging and equipment access |
The only honest way to get real numbers is a site visit — anyone quoting a firm price over the phone for board and batten hasn't seen your walls.
Signs Your Sumas Home's Siding Needs a Closer Look
- Moss or dark algae staining that comes back within a season or two of cleaning
- Soft or spongy spots anywhere near the bottom of the wall or around window trim
- Paint that's peeling, bubbling, or chalking, especially on shaded or north-facing walls
- Visible gaps, warping, or separation at the seams between boards or battens
- Siding noticeably older than the roof or windows, with no record of when it was last serviced
- Pest activity or debris buildup at the base of exterior walls
Any one of these on its own might be minor. Several together usually mean the assembly behind the siding has been taking on moisture longer than it should have.
Why a Crew That Already Works Sumas Matters
Board and batten done right depends on details that don't show up in a photo — flashing placement, fastening depth, where to leave a gap and where not to. A crew that works this area regularly has already seen how the Nooksack valley's fog and damp settle against north walls, how moss establishes on shaded gables near mature trees, and how the permitting expectations differ slightly depending on whether a property falls inside city limits or unincorporated Whatcom County. That familiarity doesn't replace correct installation, but it does mean fewer surprises and fewer callbacks — the kind of local knowledge that only comes from doing this work in Sumas and greater Ferndale year after year, not from a crew passing through once.
If you're considering board and batten for a home in Sumas, we're happy to take a look and give you a straight answer on what your project actually needs — no pressure, no inflated scope. Fill out the form below to get a free estimate.